Our engineers travel to your project to deliver design support, contractor training, and installation supervision. We don't just supply products — we make sure they're installed right the first time.
Voided Slab Systems for Modern Lightweight Concrete Construction
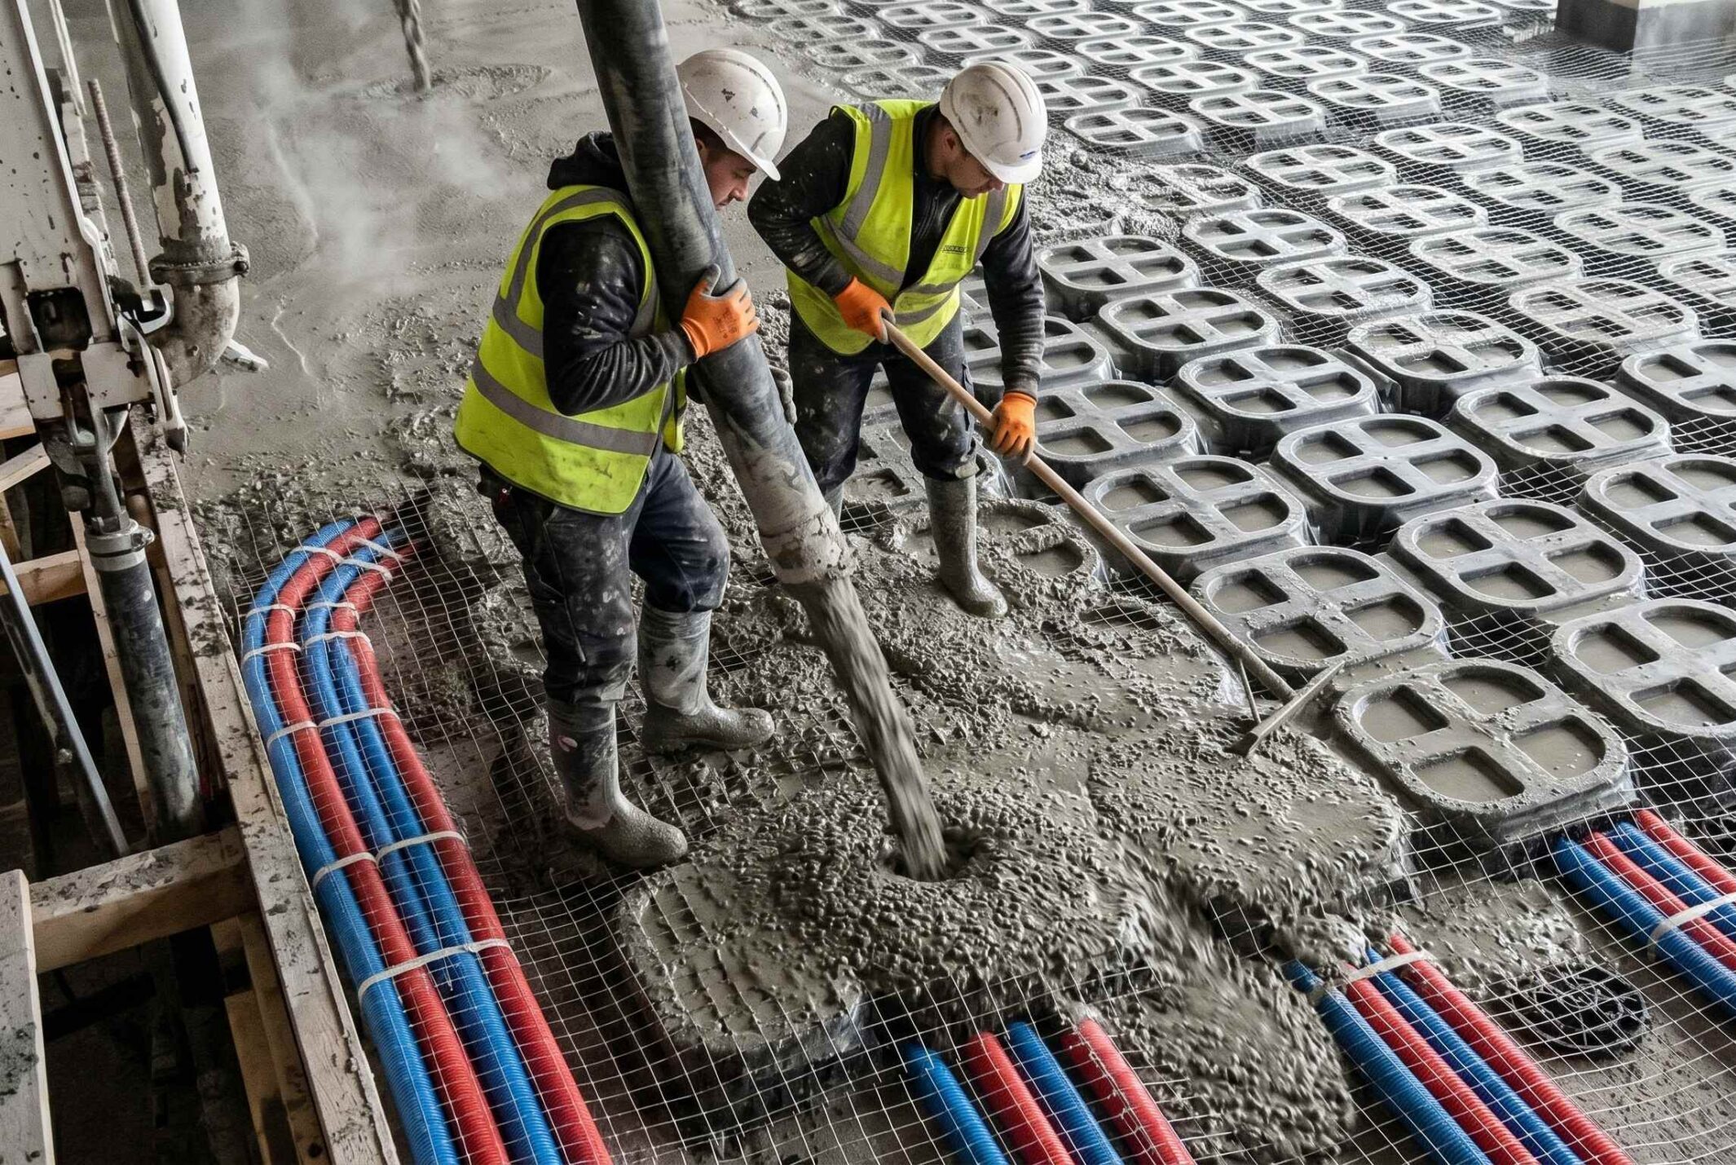
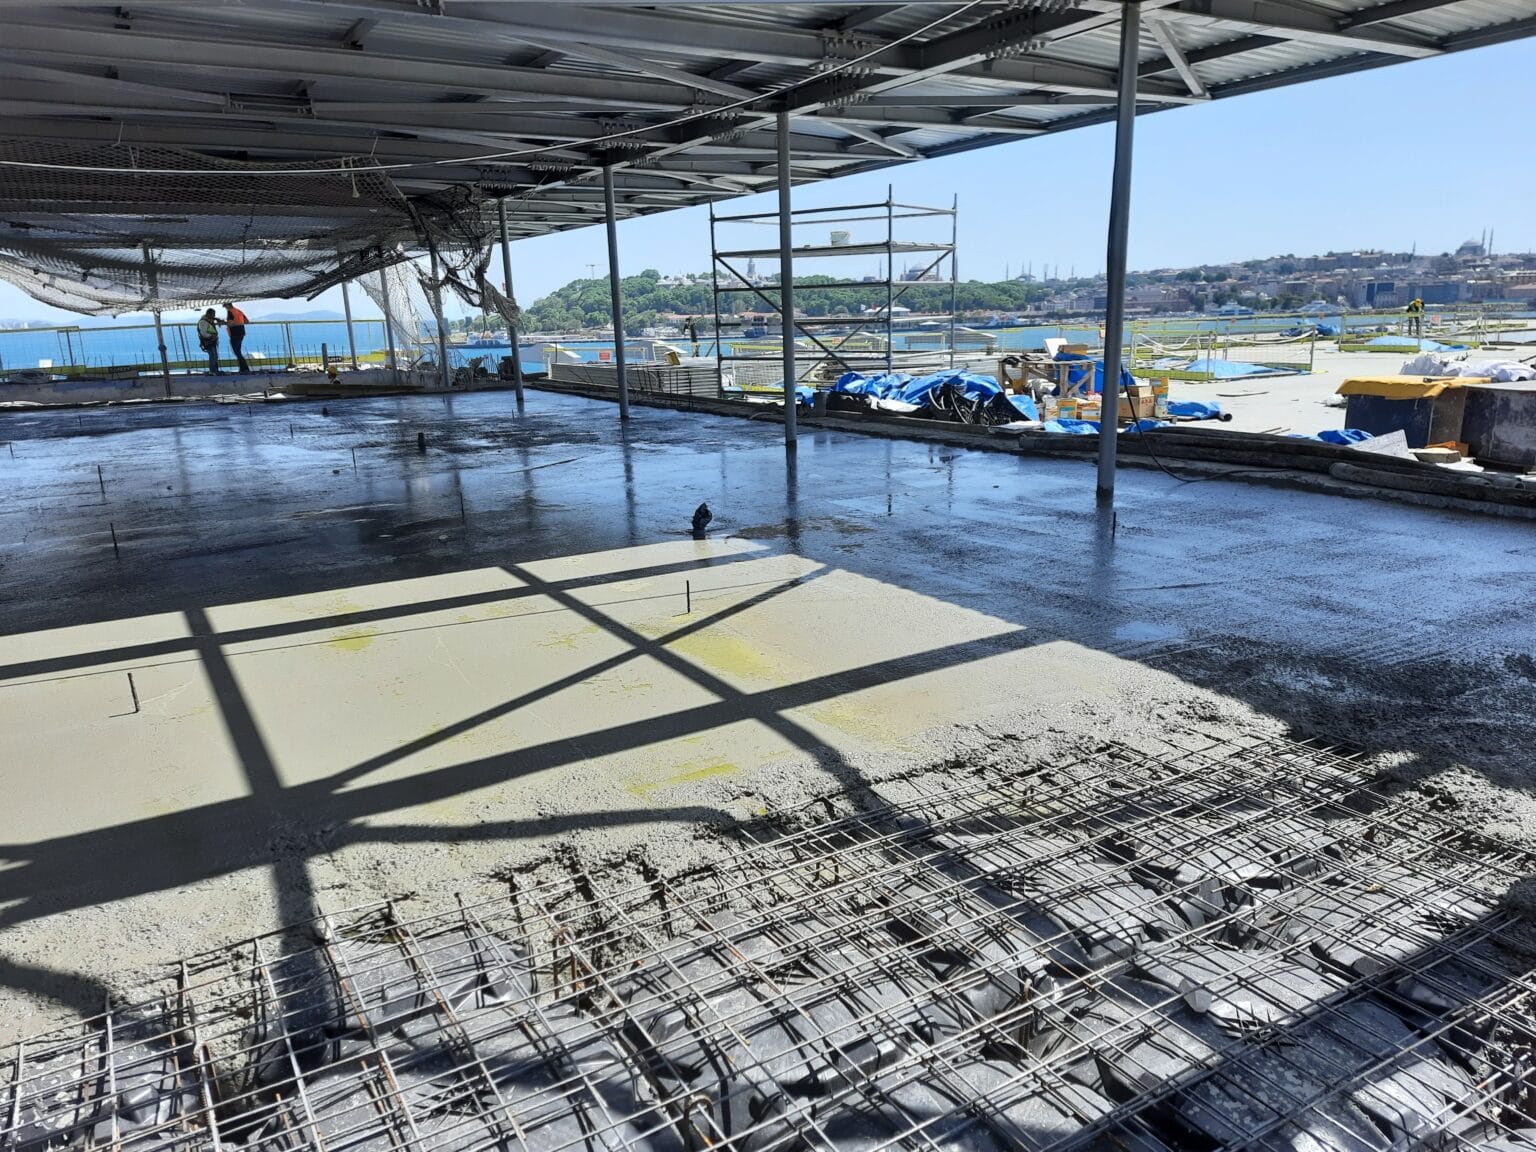
Voided slab systems are among the sophisticated methods employed by structural engineers in order to create lighter concrete slabs that are not less robust or durable. The process of designing a voided slab involves creating voids inside the slab to minimize concrete usage and increase efficiency.
For modern buildings, biaxial slab systems can be used in cases where two-directional load balancing is desired, as it enables them to support large spans. A lightweight slab system is one that minimizes the dead load on a building while being highly efficient and stable.
The concept of voided concrete slabs is an innovation in which hollow portions are created in slabs, resulting in minimal concrete usage and cost.
Such slab systems are used extensively in construction to ensure that efficiency is achieved.
Why Use It?
Decreases dead load
Improves effectiveness in distributing loads
Increases sustainability in building design
Saves on concrete usage
Allows long-span construction
What is Voided Slab System?
The voided slab system is a method of construction whereby voids are created in the concrete slab structure to decrease its weight while retaining its load-carrying capabilities.
What is a voided slab system?
It is a structural system that reduces slab weight using internal voids.
Where is biaxial slab system used?
It is used in large span structures for better load distribution.
What is a lightweight slab system?
It is a slab designed to reduce overall building load by minimizing concrete usage.
What are voided concrete slabs?
They are slabs with hollow sections to improve efficiency and reduce material consumption.